The design process
Services
I take on a small number of projects at a time, so the drawings, the specification and the site visits stay with one person from the first meeting to handover.
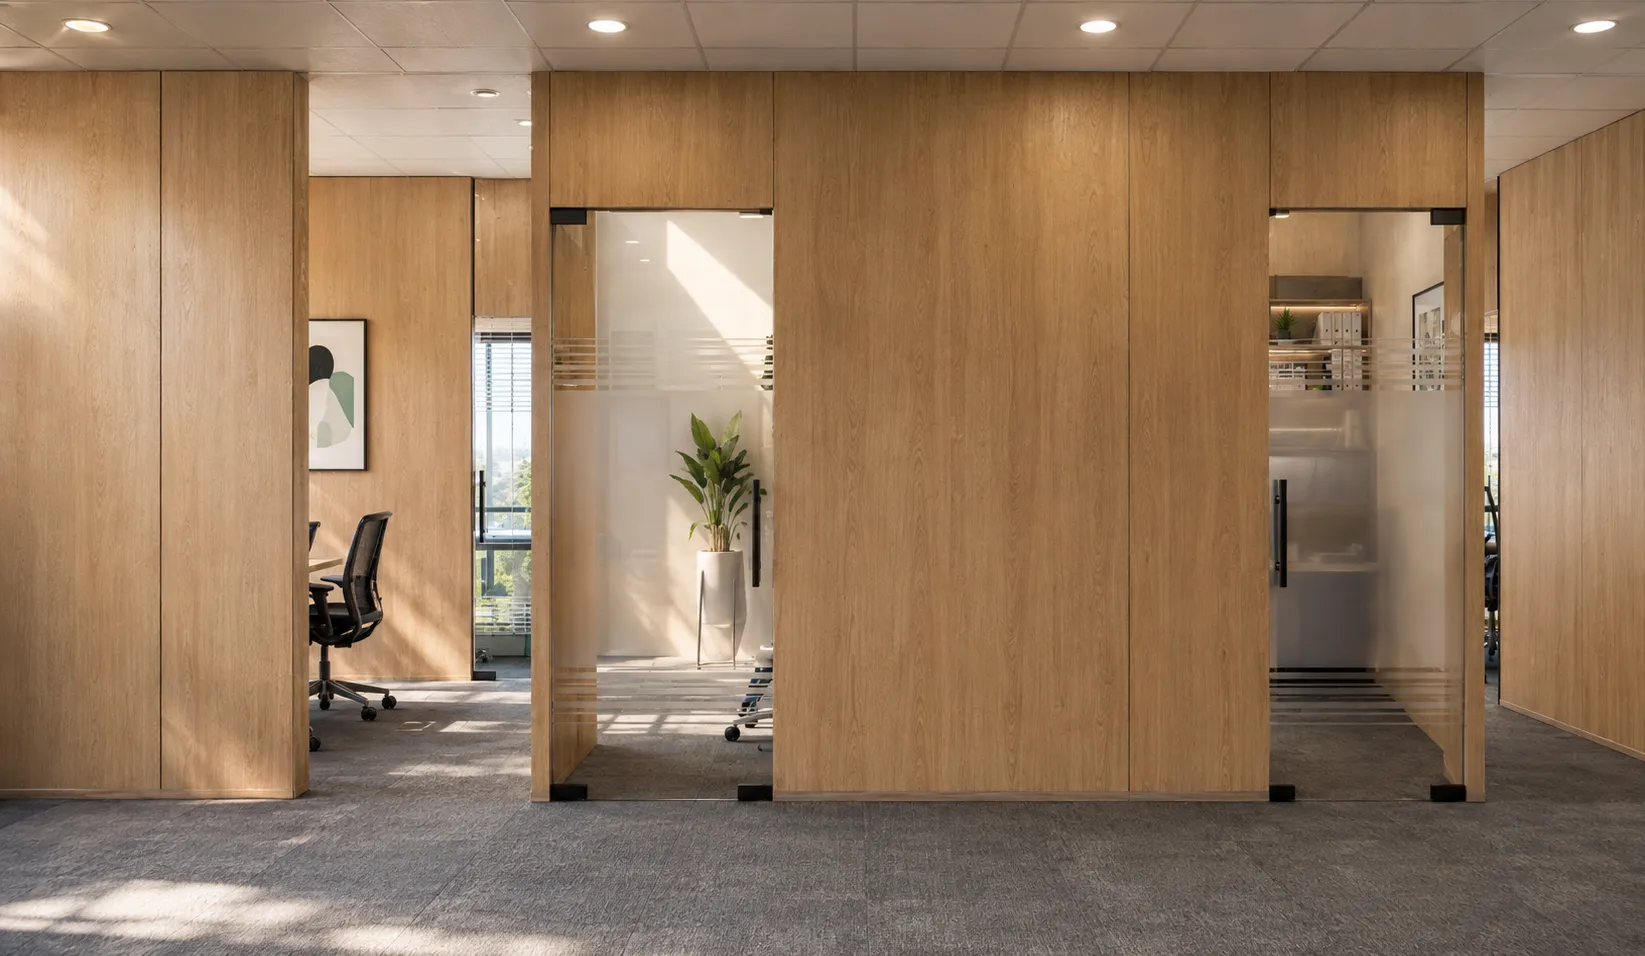
Consultation
We start at the site, or with your drawings if the site isn't ready. What I want to understand is how you actually use the space: where you eat, where things get put down, what irritates you about where you live now. By the end of the first conversation you'll know what the project involves, roughly what it will take, and whether I'm the right person for it. The first conversation is free.
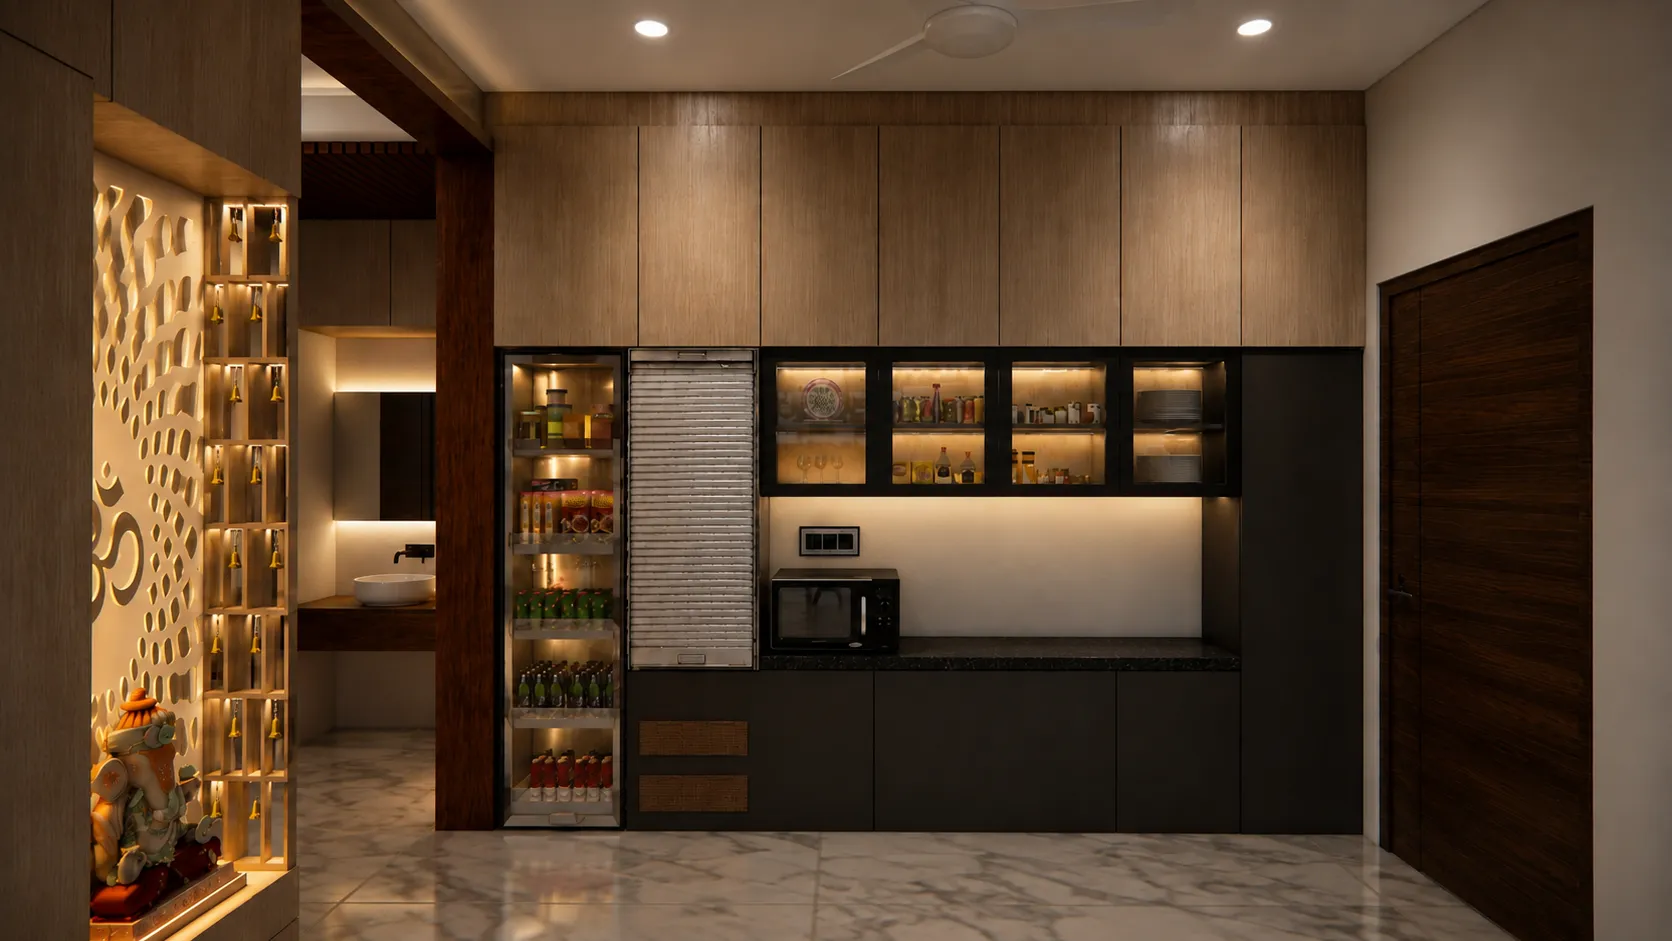
Design and drawings
Layouts first, then materials. I work the plan until the space holds up on paper — circulation, storage, light, where the furniture genuinely goes. Once that's settled we choose finishes together, and I prepare the drawings your contractor will build from. Nothing goes to site before you've seen it and understood it.
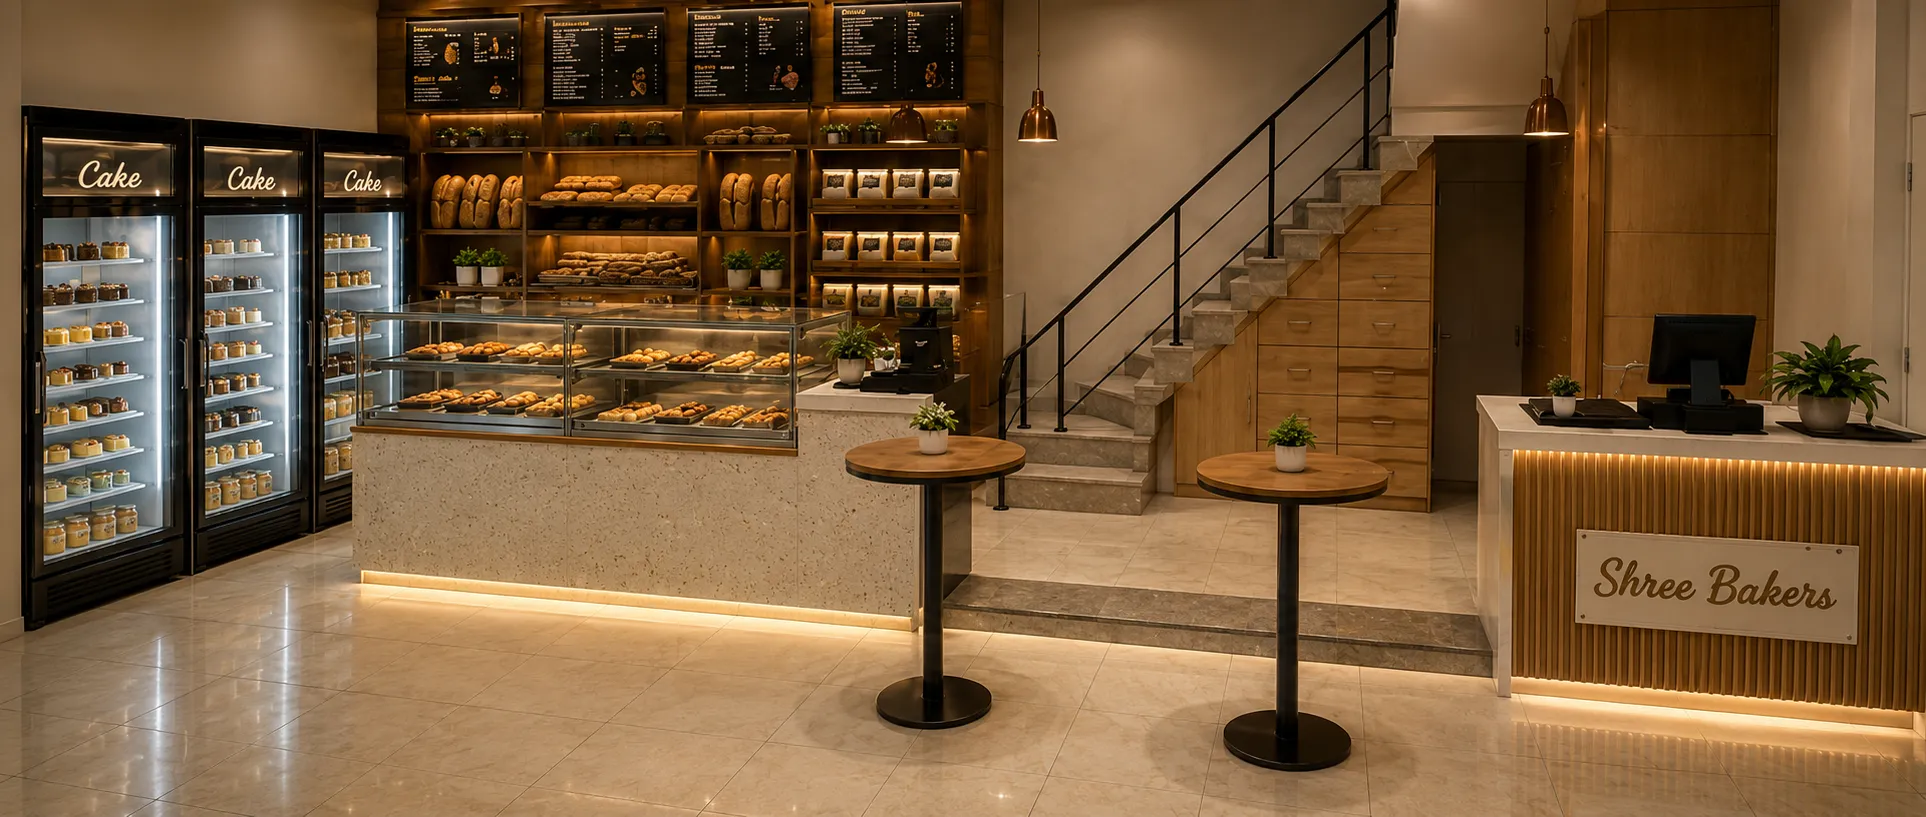
Execution and handover
This is where most projects come apart, so it's where I stay closest. I coordinate the contractors, check the work against the drawings, and deal with the questions that come up on site rather than passing them to you. You get the finished space, and the drawings and specification that go with it.
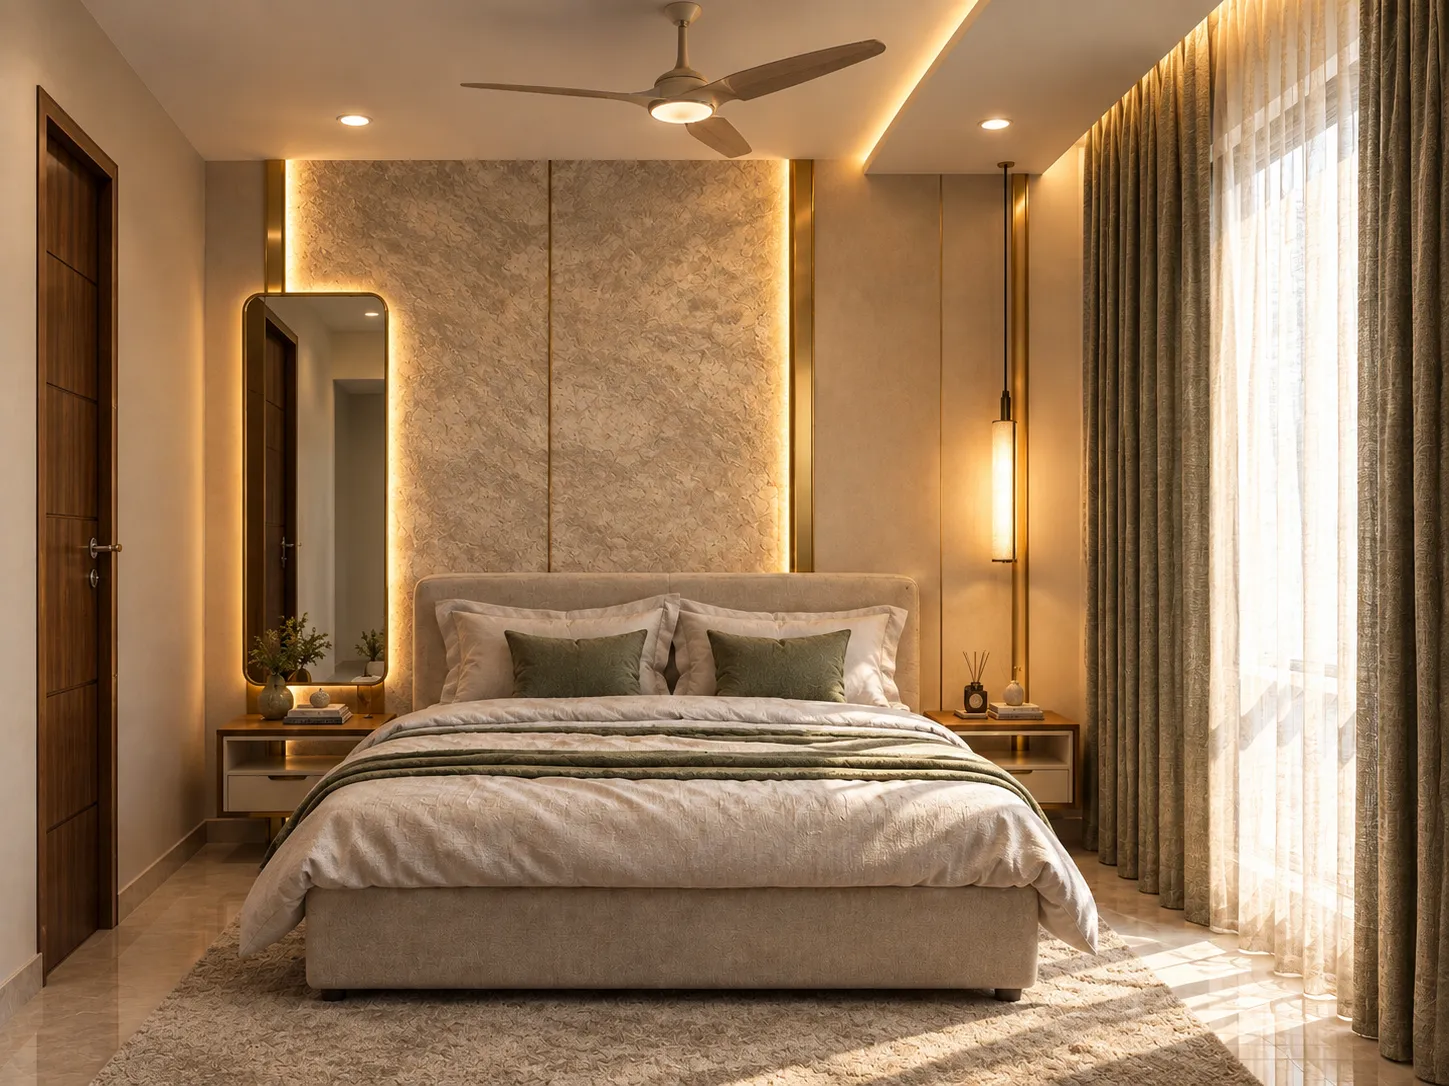
Images are design visualisations
Start with a conversation.
Thirty minutes, no charge. We talk through the space, how you want to use it, and whether I'm the right person for the project.
Book a free consultation